Share this with your friends


+12156273500
Best Philly Homes at Keller Williams Empower
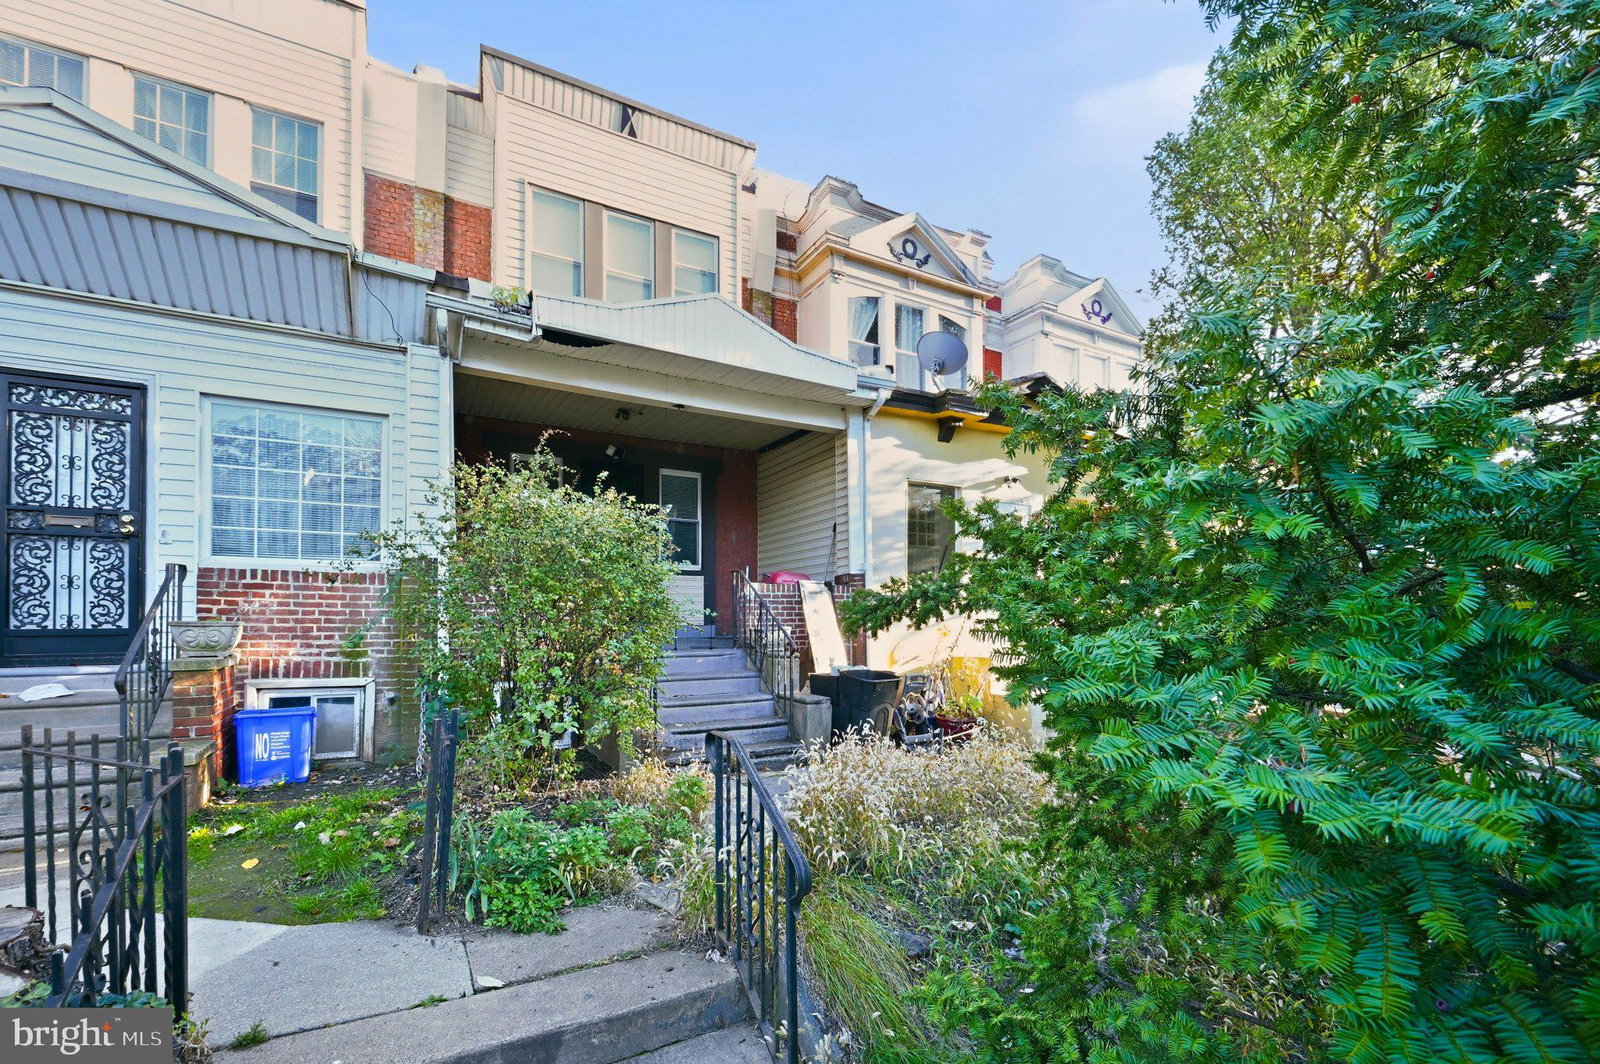
5844 Pentridge St, Philadelphia, PA 19143
- $125,000
- 3
- BD
- 1
- BA
- 1,230
- SqFt


- List Price
- $125,000
- Days on Market
- 1
- Status
- ACTIVE
- MLS#
- PAPH2684546
- Bedrooms
- 3
- Bathrooms
- 1
- Full Baths
- 1
- Living Area
- 1,230
- Lot Size (Acres)
- 0.04
- Style
- Straight Thru
- Year Built
- 1920
- County
- Philadelphia
- School District
- The School District Of Philadelphia
Property Description
PACKAGE SALE ONLY. 5844 Pentridge St (MLS# PAPH2684546) is sold together with 5829 Pentridge St (MLS# PAPH2684534), a matching 3-bedroom home on the same block. Two homes, $250,000 total ($125,000 each). Both are sold as-is. Neither will be sold separately. Both must be purchased by one buyer at one settlement. 5844 is a 3-bedroom, 1-bath, 1,230 sq ft row home with a front porch, rear yard, eat-in kitchen, first-floor laundry and a full basement. It is leased at $1,530 a month through March 31, 2027, so you collect rent from day one. 5829 is vacant and ready for a light rehab. The walls, windows, doors and bath are in place. Add a kitchen and new flooring, then pick your tenant and set the rent. The numbers work. With 5829 rehabbed and leased at a projected $1,500 a month, the pair brings in about $36,360 a year in gross rent. That is a 6.9x gross rent multiplier and a 14.5% gross yield. After 5% vacancy, taxes, insurance and a maintenance reserve, projected NOI is about $25,000. That is roughly a 10% cap rate on $250,000. Finance it with 25% down at 7.25% over 30 years and you are looking at about $800 a month in cash flow and a cash-on-cash return near 13.8%. Even with professional management, it pencils at about an 8.9% cap rate and a 9.9% cash-on-cash return. This is where the upside is. You are buying at about $102 per sq ft. Finish 5829 and you build equity from the start. The Bellwether District redevelopment is bringing new jobs to South and Southwest Philadelphia. SEPTA is rolling out a new trolley fleet. University City's universities and hospitals are a short ride away. Buy now and hold as the area grows. Two matching homes on one street means one contractor, one insurance policy, one closing and simple management. A clean add to a growing portfolio, or a strong first step for a new investor. Projections are estimates, not guarantees. They assume tenant-paid utilities, 2026 real estate taxes and 3% closing costs, and they do not include rehab costs for 5829. Buyer to verify all figures.
Additional Information
- Area
- 19143 (19143)
- Subdivision
- Philadelphia (Southwest)
- Interior Features
- Skylight(s), Ceiling Fans, Eat-in Kitchen
- School District
- The School District Of Philadelphia
- Exterior Features
- Sidewalk, Street Lights
- Heating
- Electric Baseboard
- Cooling
- None
- Roof
- Flat
- Water
- Public
- Sewer
- Public Sewer
- Basement
- Full
How much is your home worth?
...get instant property value now!
Mortgage Calculator
Listing courtesy of BHHS Fox & Roach-Center City Walnut. Contact: