11171 Hazel Run Way Unit #LOT 64, Fredericksburg, VA 22407
- $740,250
- 5
- BD
- 4
- BA
- 2,925
- SqFt




- List Price
- $740,250
- Days on Market
- 0
- Status
- ACTIVE
- MLS#
- VASP2045266
- Bedrooms
- 5
- Bathrooms
- 4
- Full Baths
- 4
- Living Area
- 2,925
- Lot Size (Acres)
- 0.27
- Style
- Traditional
- Year Built
- 2026
- County
- Spotsylvania
- School District
- Spotsylvania County Public Schools
Property Description
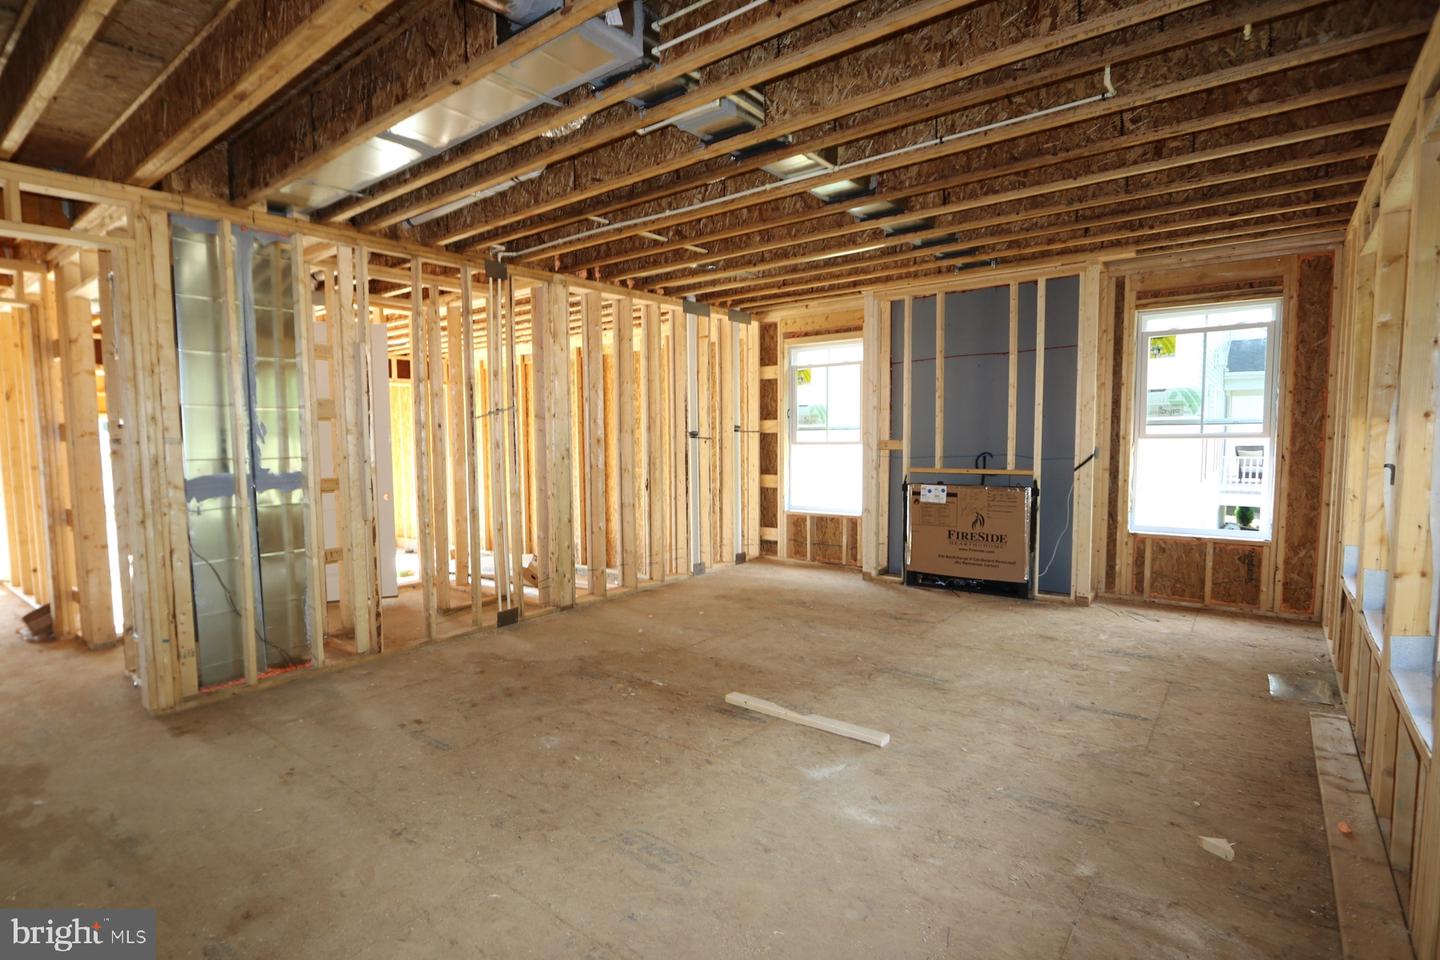
✨ New Construction Opportunity in Hazel Run Glen! Welcome to the Macon II at Hazel Run Glen in Fredericksburg! This stunning new-construction home offers 4 bedrooms, 4 full baths, 2,925 sq. ft., and a 2-car garage. Highlights include a spacious great room with fireplace, designer kitchen with quartz countertops and island, covered deck, luxurious primary suite with soaking tub, first-floor extra suite, and versatile second-floor loft. Estimated November 2026 availability. Contact builder today for details or to schedule a showing! This home is one you won’t want to miss!**Broker of record only.
Additional Information
- Subdivision
- Hazel Run Glen
- Taxes
- $1217
- HOA Fee
- $96
- HOA Frequency
- Monthly
- Interior Features
- Bathroom - Walk-In Shower, Breakfast Area, Entry Level Bedroom, Kitchen - Island, Recessed Lighting, Upgraded Countertops
- Amenities
- Dog Park, Tot Lots/Playground
- School District
- Spotsylvania County Public Schools
- Fireplaces
- 1
- Flooring
- Carpet, Ceramic Tile, Luxury Vinyl Plank
- Garage
- Yes
- Garage Spaces
- 2
- Exterior Features
- Exterior Lighting, Sidewalks
- Community Amenities
- Dog Park, Tot Lots/Playground
- Heating
- 90% Forced Air, Energy Star Heating System, Programmable Thermostat
- Heating Fuel
- Natural Gas
- Cooling
- Energy Star Cooling System, Programmable Thermostat, Central A/C
- Roof
- Architectural Shingle
- Water
- Public
- Sewer
- Public Sewer
- Room Level
- Loft: Upper 1, Laundry: Upper 1, Great Room: Main, Breakfast Room: Main, Mud Room: Main, Recreation Room: Lower 1, Den: Lower 1
- Basement
- Yes
Mortgage Calculator
Listing courtesy of Long & Foster Real Estate, Inc.. Contact: