8425 Swan Woods Rd, Rhoadesville, VA 22542
- $669,999
- 5
- BD
- 2
- BA
- 2,016
- SqFt




- List Price
- $669,999
- Days on Market
- 0
- Status
- COMING SOON
- MLS#
- VAOR2014958
- Bedrooms
- 5
- Bathrooms
- 2
- Full Baths
- 2
- Living Area
- 2,016
- Lot Size (Acres)
- 3.05
- Style
- Ranch/Rambler
- Year Built
- 2026
- County
- Orange
- School District
- Orange County Public Schools
Property Description
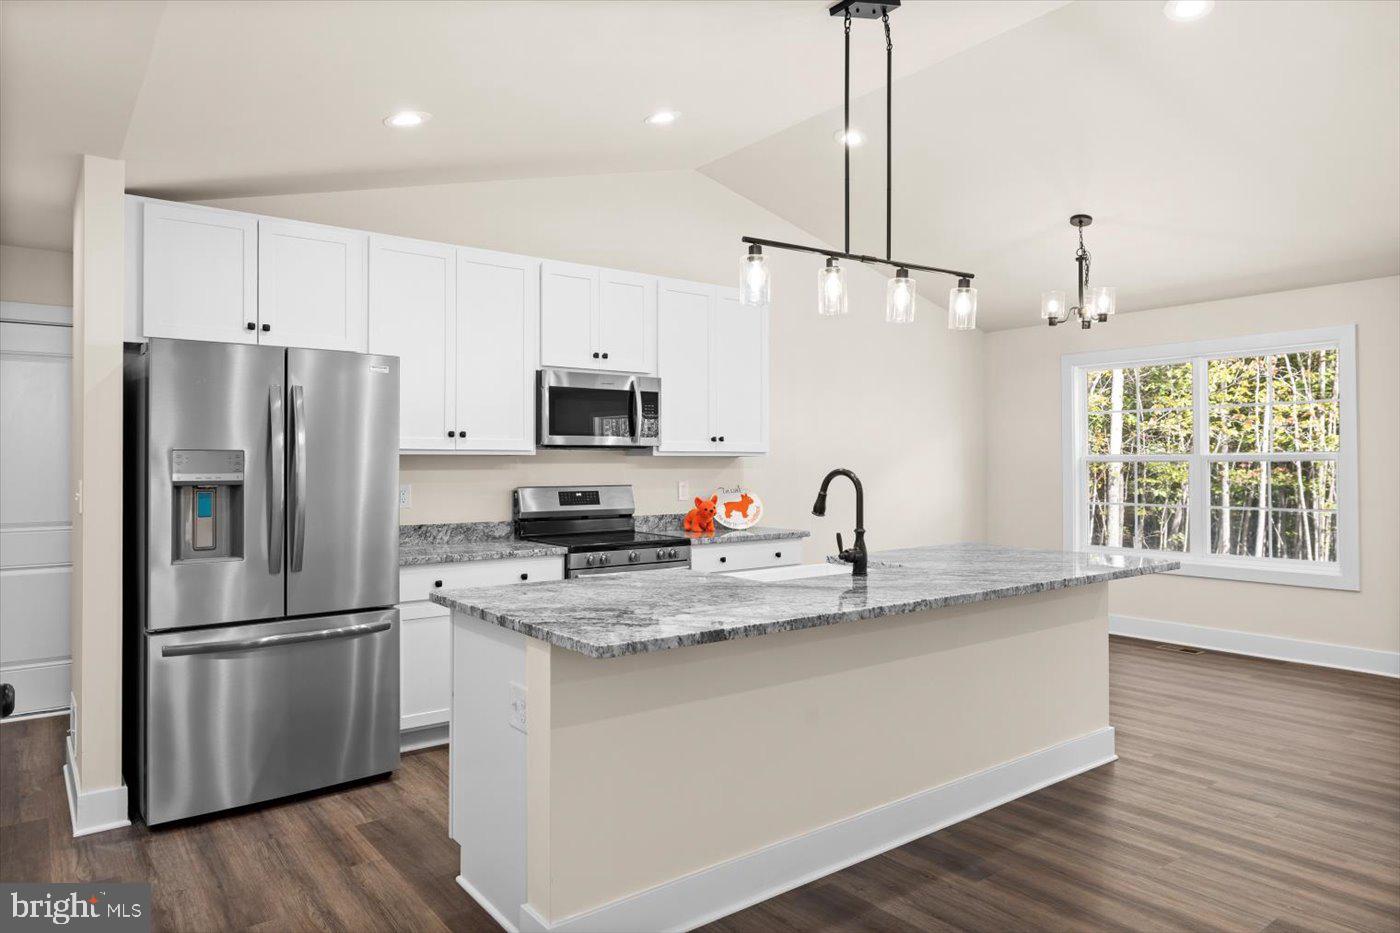
Experience the perfect blend of space, comfort, and peaceful country living with this ranch-style home offering 4,032 sq ft (2016 above finished) nestled on 3.05 beautiful acres in Swan Woods community of Rhoadesville. This property delivers the serenity and breathing room of country living while keeping you within easy reach of Route 20 and area conveniences. Offering 5 versatile rooms, 2 full baths, and a thoughtfully designed split-bedroom floor plan, this home provides plenty of flexibility for today’s lifestyle. Step inside to soaring vaulted ceilings and a bright, open-concept living space designed for both everyday comfort and easy entertaining. The spacious kitchen flows seamlessly into the dining, breakfast, and living areas, creating a welcoming heart of the home where everyone can gather. And there’s even more space waiting for your vision! A full unfinished walkout basement, with roughed in plumbing, exterior entrance, and egress windows, offers incredible potential for future expansion. Create additional living space, a recreation room, home gym, workshop, hobby area, or all of the above or simply enjoy an abundance of storage. With direct access to the outdoors, the possibilities are wide open. Outside, 3.05 peaceful acres give you plenty of room to spread out, garden, explore, entertain, or simply relax and enjoy the privacy and natural surroundings. A two-car attached garage adds everyday convenience and additional storage. The home is approved for a 4-bedroom septic system, with an additional finished room offering wonderful flexibility as a home office, hobby room, guest space, or other flex space. With room to grow both inside and out, this inviting property offers the space, setting, and possibilities to make it truly your own. Come discover your little slice of country living in beautiful Orange County!
Additional Information
- Subdivision
- Swan Woods
- Taxes
- $366
- Interior Features
- Bathroom - Stall Shower, Bathroom - Tub Shower, Bathroom - Walk-In Shower, Breakfast Area, Carpet, Combination Kitchen/Living, Entry Level Bedroom, Family Room Off Kitchen, Floor Plan - Open, Kitchen - Island, Recessed Lighting, Upgraded Countertops, Walk-in Closet(s)
- School District
- Orange County Public Schools
- Elementary School
- Locust Grove
- Middle School
- Locust Grove
- High School
- Orange County
- Garage
- Yes
- Garage Spaces
- 2
- Exterior Features
- Exterior Lighting, Gutter System, Sidewalks
- Heating
- Central
- Heating Fuel
- Electric
- Cooling
- Central A/C
- Roof
- Architectural Shingle
- Utilities
- Cable TV Available
- Water
- Well
- Sewer
- No Sewer System
- Room Level
- Family Room: Main, Kitchen: Main, Breakfast Room: Main, Primary Bedroom: Main, Primary Bathroom: Main, Laundry: Main, Bedroom 2: Main, Bedroom 3: Main, Bedroom 4: Main, Office: Main, Bathroom 2: Main, Foyer: Main
- Basement
- Yes
Mortgage Calculator
Listing courtesy of NEXTHOME BLUE HERON REALTY GROUP. Contact: (540) 907-1040