3435 Hartel Ave, Philadelphia, PA 19136
- $299,000
- 3
- BD
- 2
- BA
- 1,152
- SqFt


- List Price
- $299,000
- Days on Market
- 0
- Status
- ACTIVE
- MLS#
- PAPH2666758
- Bedrooms
- 3
- Bathrooms
- 2
- Full Baths
- 2
- Living Area
- 1,152
- Lot Size (Acres)
- 0.04
- Style
- AirLite
- Year Built
- 1950
- County
- Philadelphia
- School District
- Philadelphia City
Property Description
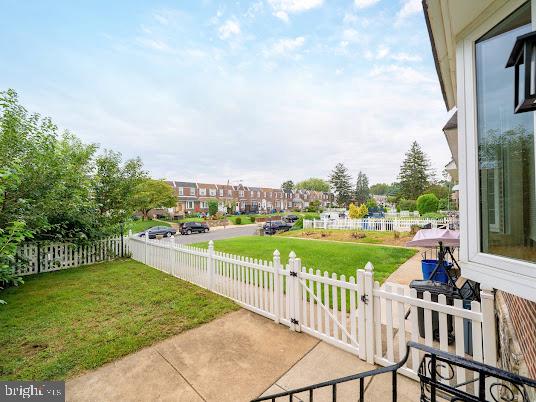
Welcome to this beautifully refreshed Northeast Philadelphia home, offering modern updates, bright natural light, and comfortable living throughout. In the first floor, an open-concept floor plan filled with natural light connects a spacious living room to the formal dining area. Sliders lead directly to a private rear deck—perfect for outdoor dining and relaxation. Updated kitchen featuring brand-new granite countertops, sleek stainless steel appliances, ample cabinetry, and a convenient breakfast bar. Finished basement adds versatile living space with waterproof laminate flooring, a full bathroom, and a large dedicated laundry/storage room. Walk out to your private, secured parking and lower patio. Three well-proportioned bedrooms with generous closet space and a full hall bath enhanced by new ceramic tile and a newer skylight. A fully fenced front yard offers a secure area for gardening, pets, or play, alongside lower patio access and private off-street parking in the rear. Many upgrades in the house, New laminate flooring throughout the entire home; Newly sanded living room staircase and freshly painting interior. Great location, the property nears local shopping, dining, and major transport routes, this move-in-ready home is prepared for its new owners to settle right in.
Additional Information
- Area
- 19136 (19136)
- Subdivision
- Mayfair (West)
- Taxes
- $3478
- School District
- Philadelphia City
- Garage
- Yes
- Garage Spaces
- 1
- Heating
- Hot Water
- Heating Fuel
- Natural Gas
- Cooling
- Central A/C
- Roof
- Flat
- Utilities
- Electric Available, Natural Gas Available, Sewer Available, Water Available
- Water
- Public
- Sewer
- Public Sewer
- Room Level
- Bedroom 1: Upper 1, Bedroom 2: Upper 1, Bathroom 1: Upper 1, Bedroom 3: Upper 1, Living Room: Main, Dining Room: Main, Kitchen: Main, Basement: Lower 1
- Basement
- Yes
Mortgage Calculator
Listing courtesy of Canaan Realty Services INC. Contact: 2153331826