1926 E Firth St, Philadelphia, PA 19125
- $425,000
- 3
- BD
- 3
- BA
- 1,634
- SqFt




- List Price
- $425,000
- Days on Market
- 1
- Status
- ACTIVE
- MLS#
- PAPH2654066
- Bedrooms
- 3
- Bathrooms
- 3
- Full Baths
- 2
- Half Baths
- 1
- Living Area
- 1,634
- Lot Size (Acres)
- 0.02
- Style
- Straight Thru
- Year Built
- 2017
- County
- Philadelphia
- School District
- Philadelphia City
Property Description
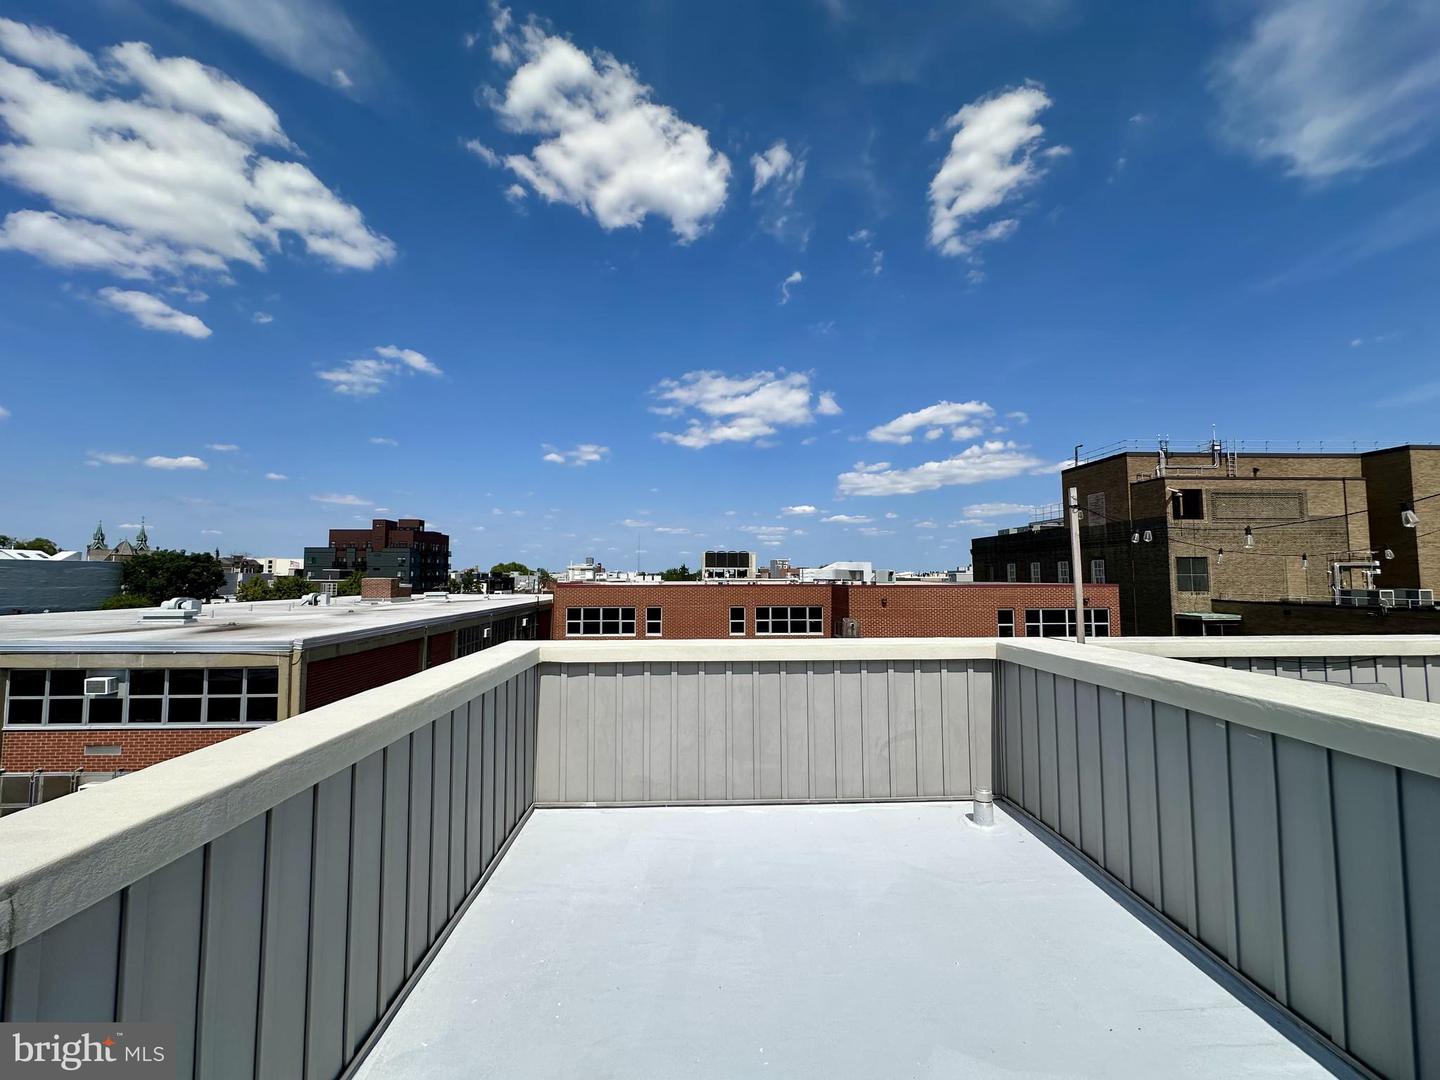
Welcome to this stunning, sun-drenched 2017-built home in prime East Kensington/Fishtown! Spanning three light-filled levels plus a fully finished basement, this 3-bedroom, 2.5-bath residence embodies modern functional living. Freshly painted with beautiful, newly refinished natural hardwood floors throughout, this home is truly move-in ready. The main floor features an airy, open-concept living and dining area that flows into a modern kitchen with stainless steel appliances. Upstairs, the second floor offers two spacious bedrooms, a full hall bath, a dedicated laundry closet, and extra storage. The entire third floor is dedicated to the primary suite—a luxurious retreat with a walk-in closet, a spa-like bath featuring a soaking tub, glass shower, and double vanity, plus a private balcony. Downstairs, the finished basement with a half bath adds versatile space for an office, gym, or media room. Outdoor living abounds with three private spaces, including a rear patio perfect for fire pit gatherings, a primary balcony, and a massive roof deck with city views. Unbeatable location—walkable to Frankford Ave, easy access to I-95 & transit, and steps from top local dining and coffee shops. Schedule your showing today!
Additional Information
- Area
- 19125 (19125)
- Subdivision
- East Kensington
- Taxes
- $2584
- School District
- Philadelphia City
- Flooring
- Hardwood
- Heating
- Forced Air
- Heating Fuel
- Natural Gas
- Cooling
- Central A/C
- Roof
- Fiberglass
- Water
- Public
- Sewer
- Public Sewer
- Basement
- Yes
Mortgage Calculator
Listing courtesy of BY Real Estate. Contact: (267) 534-3595