16 Arcadia Dr, Elizabethtown, PA 17022
- $378,600
- 3
- BD
- 3
- BA
- 1,850
- SqFt


- List Price
- $378,600
- Days on Market
- 0
- Status
- ACTIVE
- MLS#
- PALA2093124
- Bedrooms
- 3
- Bathrooms
- 3
- Full Baths
- 2
- Half Baths
- 1
- Living Area
- 1,850
- Style
- Transitional
- Year Built
- 2027
- County
- Lancaster
- School District
- Elizabethtown Area
Property Description
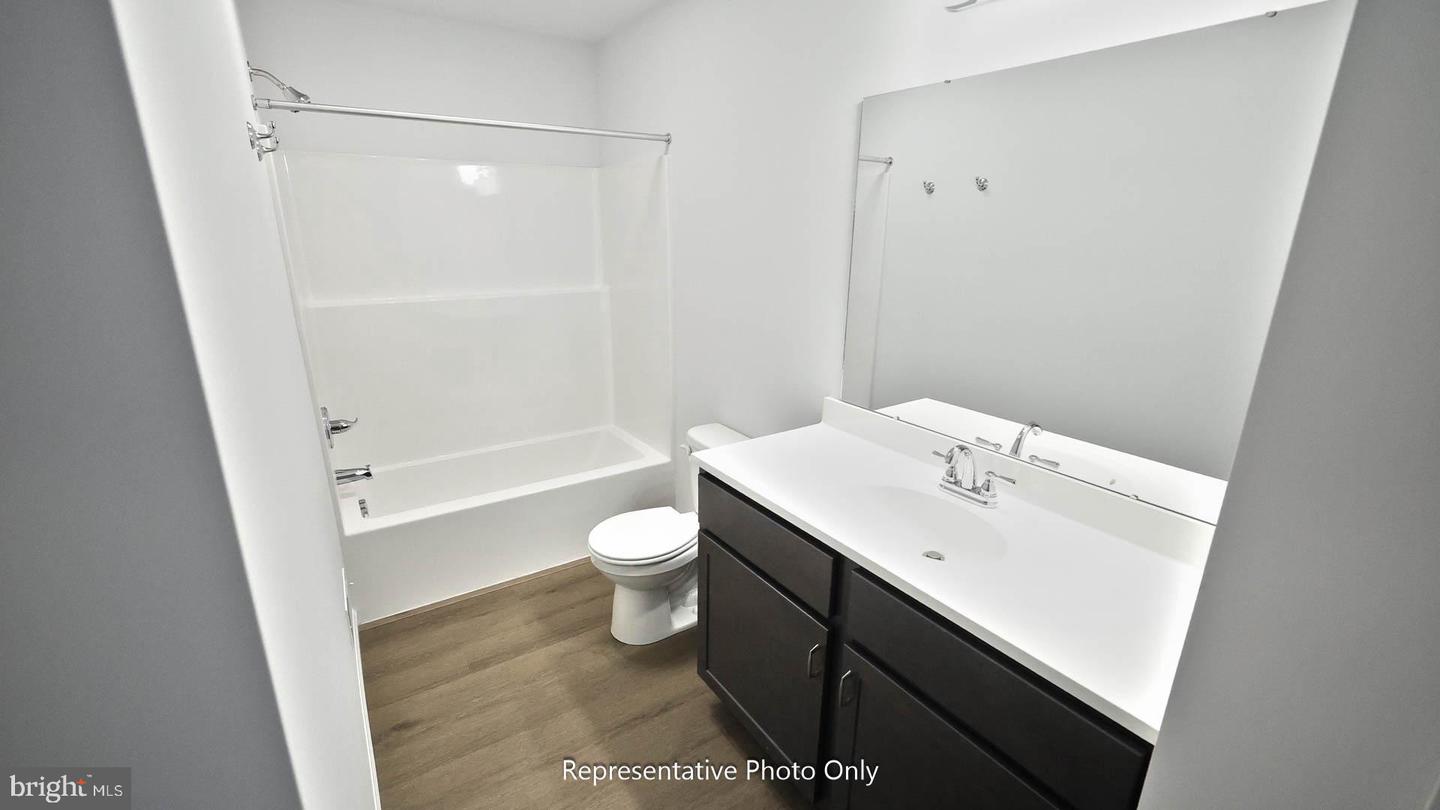
UNDER CONSTRUCTION – AVAILABLE THIS WINTER: This thoughtfully designed 2-story townhome includes a 1-car garage, inviting front porch, and a versatile flex room at the front of the home, perfect for a home office, play area, or media room. The kitchen features stainless steel appliances, quartz countertops, and plenty of storage. Next to the kitchen is a spacious family room with an ample amount of natural light and a dining area that provides access to the rear patio. Upstairs, a loft provides additional living space for a sitting area, perfect for morning coffee. The owner’s suite offers a cozy bedroom, large closet, and private bathroom, while a convenient laundry closet adds everyday functionality. Two bedrooms and a full bathroom offer plenty of room for family members or overnight guests.
Additional Information
- Area
- Mt Joy Twp (10546)
- Subdivision
- Meridian Heights
- Taxes
- $5318
- HOA Fee
- $89
- HOA Frequency
- Monthly
- Interior Features
- Carpet, Floor Plan - Open, Family Room Off Kitchen, Kitchen - Island, Upgraded Countertops, Walk-in Closet(s), Bathroom - Tub Shower, Bathroom - Stall Shower, Combination Kitchen/Dining, Primary Bath(s), Pantry, Dining Area
- School District
- Elizabethtown Area
- Flooring
- Luxury Vinyl Plank, Carpet
- Garage
- Yes
- Garage Spaces
- 1
- Heating
- Forced Air, Programmable Thermostat
- Heating Fuel
- Natural Gas
- Cooling
- Central A/C, Programmable Thermostat
- Roof
- Architectural Shingle
- Water
- Public
- Sewer
- Public Sewer
- Room Level
- Kitchen: Main, Half Bath: Main, Primary Bathroom: Upper 1, Primary Bedroom: Upper 1, Bedroom 2: Upper 1, Bathroom 2: Upper 1, Laundry: Upper 1, Basement: Lower 1, Loft: Upper 1, Bonus Room: Main, Family Room: Main, Dining Room: Main, Bedroom 3: Upper 1
- Basement
- Yes
Mortgage Calculator
Listing courtesy of Today's Realty. Contact: (717) 733-5467