152 Acorn Dr, Mount Royal, NJ 08061
- $385,000
- 3
- BD
- 4
- BA
- 2,619
- SqFt






- List Price
- $385,000
- Days on Market
- 0
- Status
- COMING SOON
- MLS#
- NJGL2077778
- Bedrooms
- 3
- Bathrooms
- 4
- Full Baths
- 2
- Half Baths
- 2
- Living Area
- 2,619
- Style
- Contemporary
- Year Built
- 2006
- County
- Gloucester
- School District
- East Greenwich Township Public Schools
Property Description
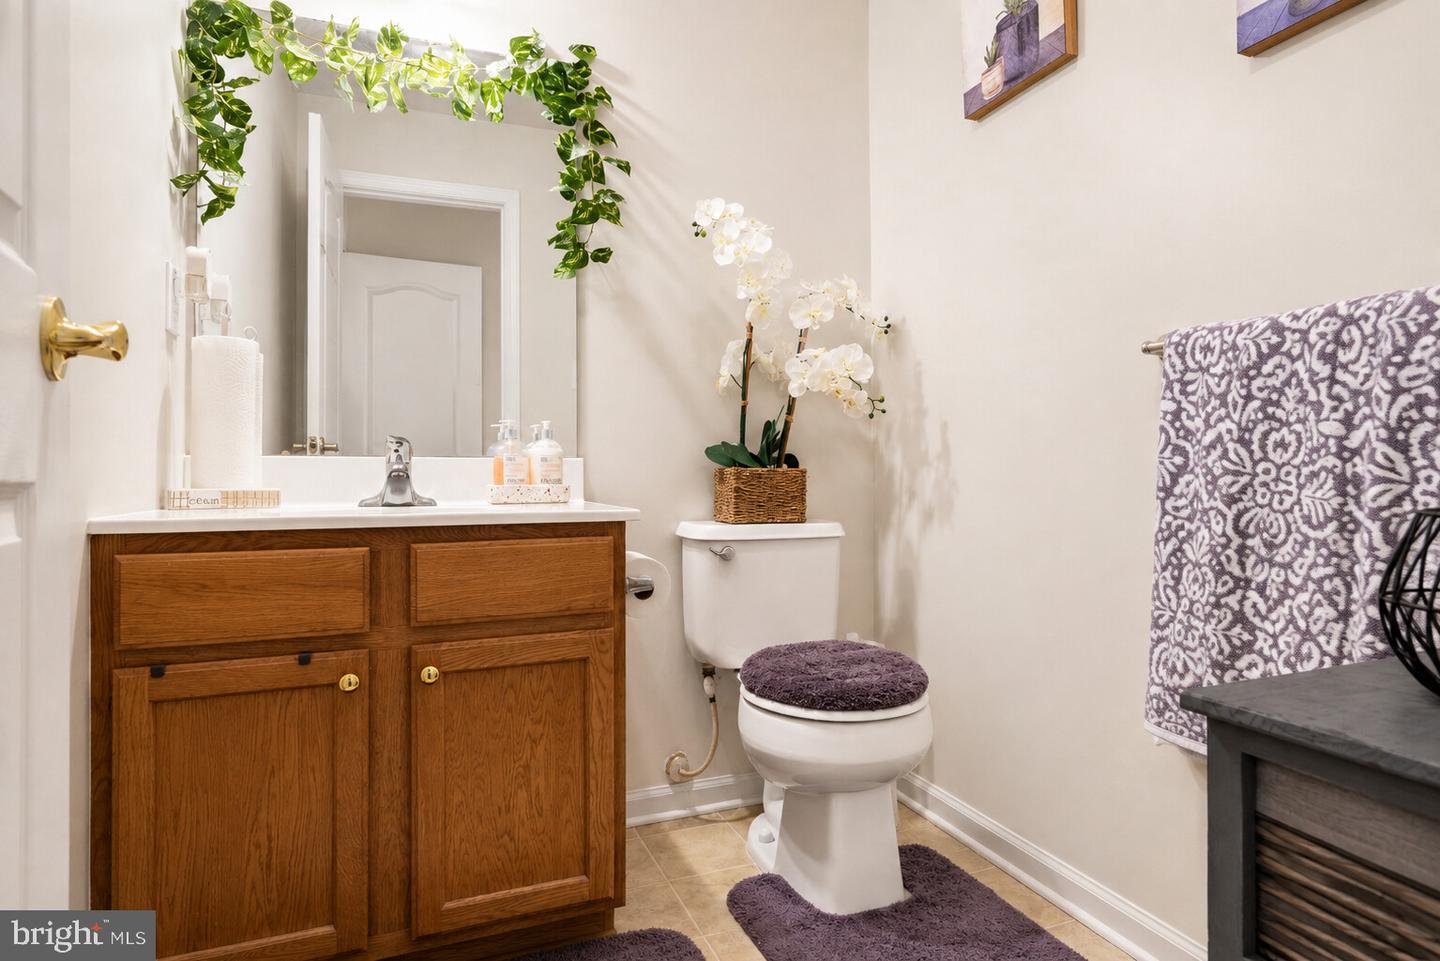
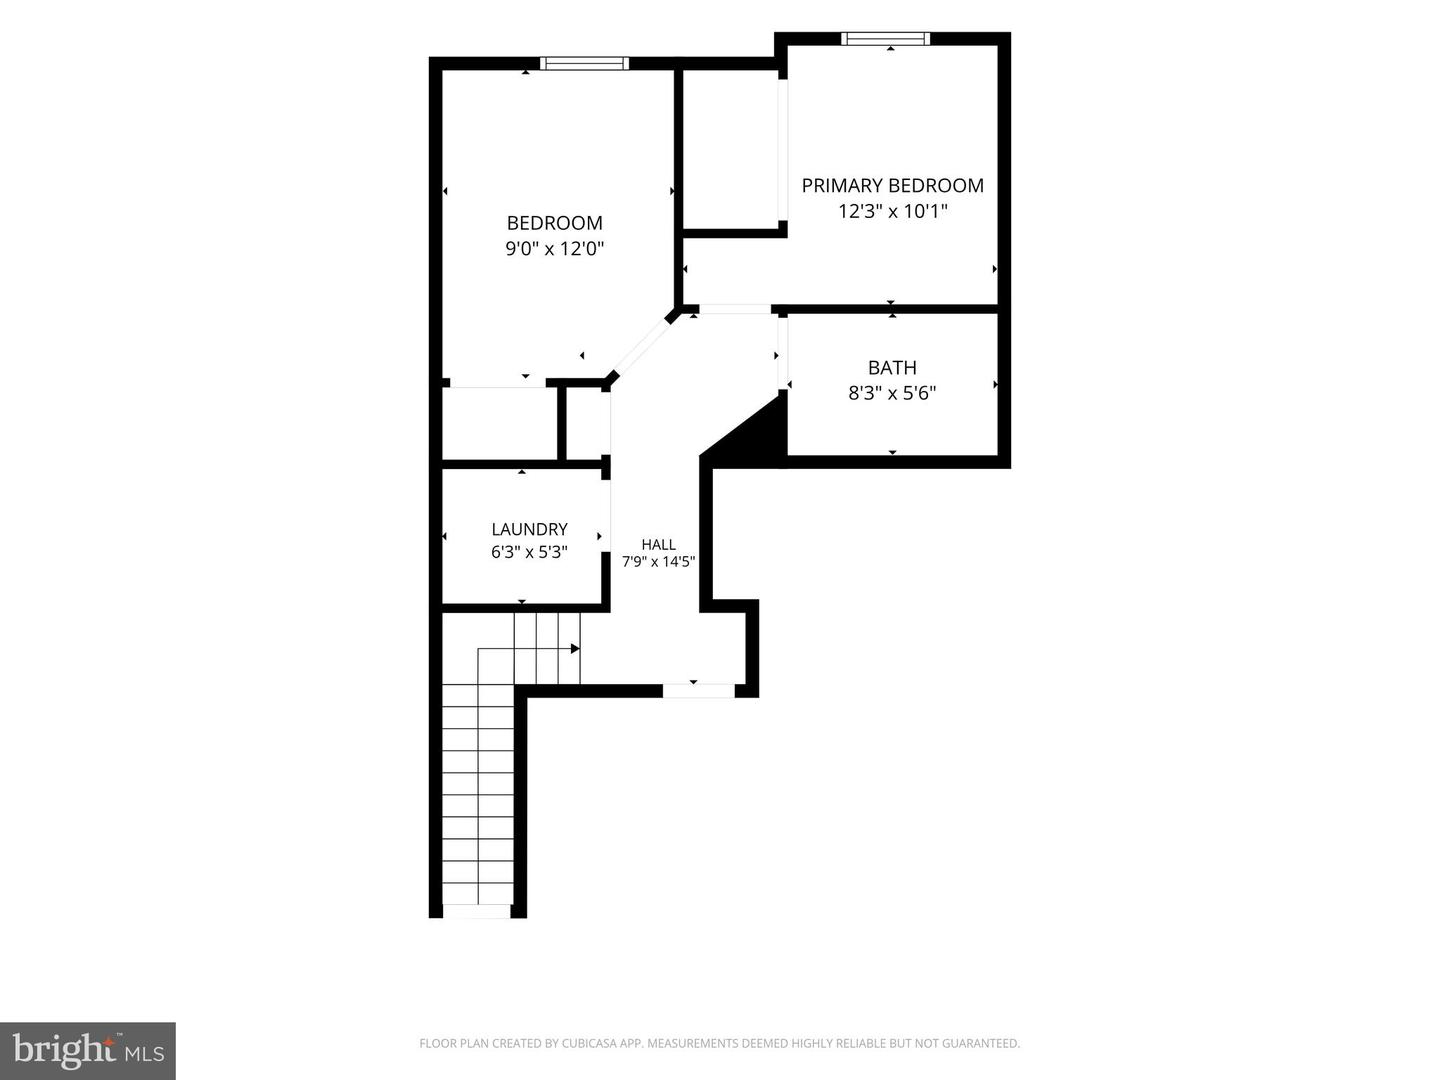
Welcome to 152 Acorn Drive, a spacious three-story townhome located in the desirable Oakridge community and offered by its original owners. With 3 bedrooms, 2 full bathrooms, 2 half bathrooms, a one-car garage and flexible living space throughout, this home offers plenty of room to live, work and entertain. The lower level features a versatile bonus room that can be used as a home office, family room, game room, playroom, workout area or guest space. This level also includes a half bathroom, a separate storage room, interior access to the garage and direct access to the outdoor patio. The main living level offers an eat-in kitchen with ample cabinet space, a pantry and appliances included. The living and dining areas provide a comfortable setting for everyday living and entertaining, while an additional half bathroom adds convenience. Upstairs, you’ll find three bedrooms, two full bathrooms and a dedicated laundry room with the washer and dryer included. The primary bedroom features a private bathroom with a soaking tub. The third bedroom includes a custom built-in closet system that provides exceptional storage and organization. Outside, enjoy the attractive stone-accented exterior, welcoming front porch and patio area. All furniture is also available for purchase separately. The property is being sold in as-is condition, and the sellers will provide the Certificate of Occupancy. Coming Soon—showings begin September 14. Schedule your showing and see all that this Oakridge townhome has to offer!
Additional Information
- Area
- East Greenwich Twp (20803)
- Subdivision
- Oakridge
- HOA Fee
- $106
- HOA Frequency
- Monthly
- Amenities
- None
- School District
- East Greenwich Township Public Schools
- Garage
- Yes
- Garage Spaces
- 1
- Community Amenities
- None
- Heating
- 90% Forced Air
- Heating Fuel
- Natural Gas
- Cooling
- Central A/C
- Water
- Public
- Sewer
- Public Sewer
- Room Level
- Living Room: Main, Dining Room: Main, Kitchen: Main, Breakfast Room: Main, Half Bath: Main, Half Bath: Lower 1, Family Room: Lower 1, Storage Room: Lower 1, Primary Bedroom: Upper 1, Primary Bathroom: Upper 1, Bathroom 2: Upper 1, Bedroom 2: Upper 1, Bedroom 3: Upper 1
Mortgage Calculator
Listing courtesy of Keller Williams Prime Realty. Contact: (856) 362-5072