409 Rolling Rd, Salisbury, MD 21801
- $649,900
- 5
- BD
- 4
- BA
- 2,777
- SqFt




- List Price
- $649,900
- Days on Market
- 0
- Status
- ACTIVE
- MLS#
- MDWC2024806
- Bedrooms
- 5
- Bathrooms
- 4
- Full Baths
- 3
- Half Baths
- 1
- Living Area
- 2,777
- Lot Size (Acres)
- 0.6000000000000001
- Style
- Cape Cod
- Year Built
- 1961
- County
- Wicomico
- School District
- Wicomico County Public Schools
Property Description
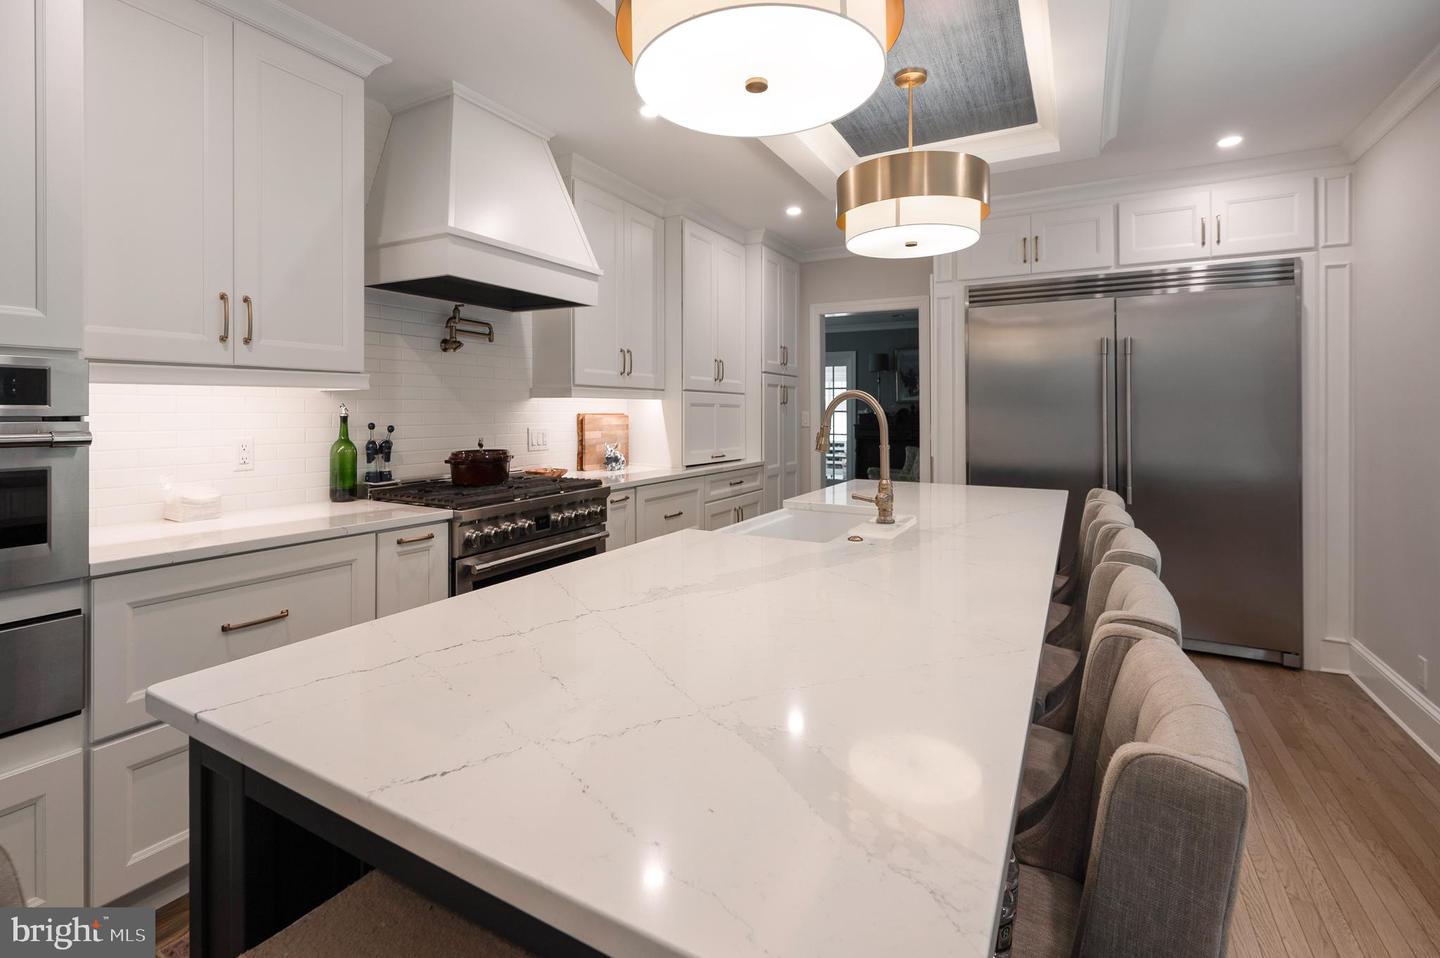
Offering nearly 4,000 square feet of finished living space, including the finished basement, this impressive 5-bedroom, 3.5-bath home combines spacious living with extensive upgrades and NO CITY TAXES. The main level features hardwood flooring, a first-floor primary suite with a walk-in closet and renovated bath featuring heated floors, a tile shower with spa-style sprayers, and custom cabinetry. The remodeled Kitchen Concepts kitchen showcases quartzite countertops, an oversized island, commercial-grade appliances, a full-size refrigerator and freezer, six-burner gas range, and smart built-in storage. Formal living and dining rooms, two gas fireplaces, a laundry room, half bath, and heated and cooled sunroom complete the main level. Upstairs are four generously sized bedrooms, a remodeled full bath with heated floors, and a walk-in unfinished attic offering additional storage or expansion potential. The finished basement includes a full kitchen, bathroom, and living area with interior and ground-level garage access, providing excellent flexibility for guests or multigenerational living. Outside, enjoy multi-level composite decking with built-in seating, a spacious garage, workshop, and mature surroundings. Additional improvements include a new second-floor heat pump and ductwork in 2025, first-floor natural gas heat, tankless hot water, water treatment system, separate irrigation well, and an improved driveway and drainage system. Conveniently located near Salisbury University, TidalHealth, Downtown Salisbury, and the Wicomico River.
Additional Information
- Area
- Wicomico Southwest (23-03)
- Subdivision
- None Available
- Taxes
- $3727.84
- School District
- Wicomico County Public Schools
- Fireplaces
- 2
- Garage
- Yes
- Garage Spaces
- 2
- Heating
- Forced Air, Heat Pump(s)
- Heating Fuel
- Electric
- Cooling
- Other
- Water
- Private
- Sewer
- Public Sewer
- Basement
- Yes
Mortgage Calculator
Listing courtesy of Berkshire Hathaway HomeServices PenFed Realty. Contact: 3028460200