10115 Gates Ave, Silver Spring, MD 20902
- $875,000
- 4
- BD
- 4
- BA
- 2,108
- SqFt




- List Price
- $875,000
- Days on Market
- 0
- Status
- ACTIVE
- MLS#
- MDMC2252912
- Bedrooms
- 4
- Bathrooms
- 4
- Full Baths
- 2
- Half Baths
- 2
- Living Area
- 2,108
- Lot Size (Acres)
- 0.17
- Style
- Colonial
- Year Built
- 1948
- County
- Montgomery
- School District
- Montgomery County Public Schools
Property Description
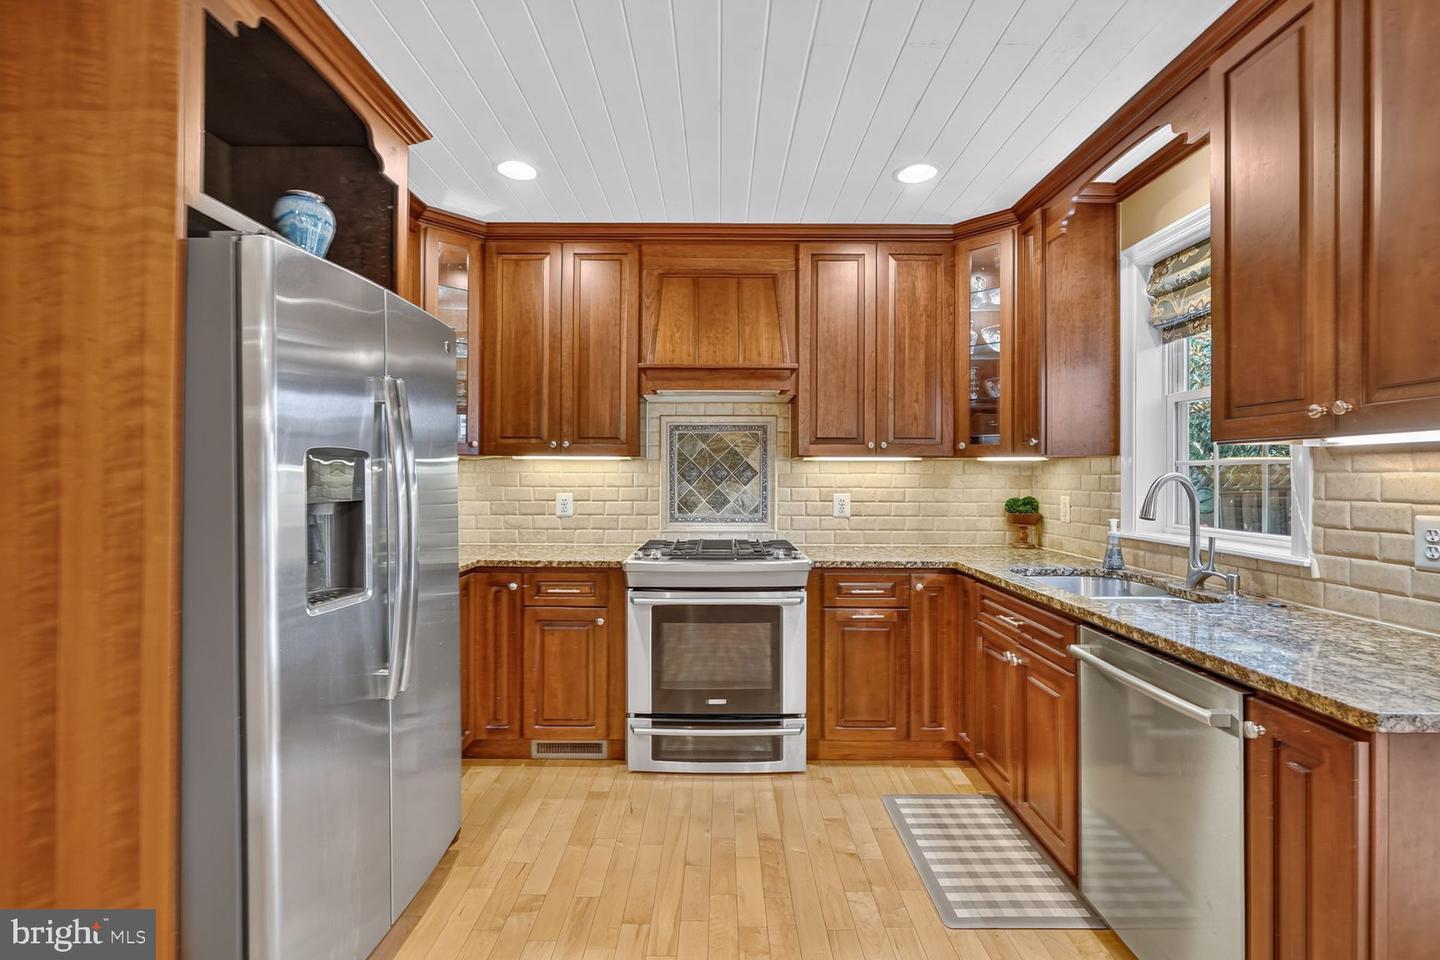
The house you have always been waiting for. Intelligently renovated and expanded colonial, with stunning curb appeal. Spacious and supremely comfortable 4 bedrooms, 2 full bathrooms, and 2 half bathrooms. It all starts when you walk up the natural bluestone walkway to the whimsical covered entryway, through the mature plantings and trees that perfectly frame this brick colonial. Inside you will find gorgeous wood floors, an abundance of windows, an open concept floor plan that lends itself as well to entertaining as it does to everyday family gatherings. Wood burning fireplace with gorgeous mantel. Stunning chef's kitchen with stainless steel appliances, gas cooking, an amazing amount of storage space, counter space that will make your friends envious, breakfast bar and adjacent family room/informal dining area with cozy window seat. There is also a formal dining room for those special occasions. A must have indulgence in that you get a Butler's Pantry with even more storage and a beverage fridge. Huge sunroom for use as a home office, workout area, play room, etc. Use one of the two french doors out to the oasis of a backyard with its delicate design, utmost usefulness, and quaint quiet areas. Huge storage shed with full electricity round out the exterior wishlist granted. Upstairs you will find 4 spacious and charming bedrooms. The master suite is truly stunning with built in cabinetry, walk-in closet, separate spa-like tub and shower, King Size bed proportions, and windows everywhere. Hallway bathroom is also pleasantly primped for you. In the basement you will find a cozy recreation room. Also a bonus crafting room with built-in cabinet storage. Half bath. laundry, and more storage nooks round out this provocative package. All of this and you can also walk to Forest Glen Metro and so close to parks, trails, shopping and 495 access. OPEN HOUSE SATURDAY 8/29 1-3PM AND SUNDAY 8/30 1-3PM.
Additional Information
- Subdivision
- Mckenney Hills
- Taxes
- $9888
- Interior Features
- Butlers Pantry, Family Room Off Kitchen, Kitchen - Gourmet, Breakfast Area, Dining Area, Primary Bath(s), Built-Ins, Upgraded Countertops, Crown Moldings, Wainscotting, WhirlPool/HotTub, Wood Floors, Floor Plan - Open, Formal/Separate Dining Room, Bathroom - Soaking Tub, Bathroom - Stall Shower, Carpet, Ceiling Fan(s), Chair Railings, Recessed Lighting, Walk-in Closet(s), Wet/Dry Bar, Window Treatments, Wine Storage
- School District
- Montgomery County Public Schools
- Elementary School
- Flora M. Singer
- Middle School
- Newport Mill
- High School
- Albert Einstein
- Fireplaces
- 1
- Fireplace Description
- Mantel(s), Wood
- Flooring
- Wood, Ceramic Tile
- Exterior Features
- Extensive Hardscape, Bump-outs, Outbuilding(s), Secure Storage
- Heating
- Forced Air, Zoned, Heat Pump(s), Programmable Thermostat
- Heating Fuel
- Natural Gas, Electric
- Cooling
- Central A/C, Ceiling Fan(s)
- Roof
- Asphalt
- Water
- Public
- Sewer
- Public Sewer
- Basement
- Yes
Mortgage Calculator
Listing courtesy of RE/MAX Allegiance. Contact: